The Garden Brewery
Landscape as a Living System
The Garden Brewery project explores how landscape architecture can operate as a
tool for climate adaptation through the restoration of fundamental ecological
processes.
Located on the site of a former asphalt parking lot in Zagreb, the project began with a
simple premise: remove impermeable surfaces, restore living soil, and create the
conditions for nature to shape the landscape over time. Rather than designing a fixed
composition, the project establishes a living system in which soil, vegetation, water,
and time become the primary design tools.
The transformation started beneath the surface. Decades of asphalt had eliminated
biological activity, prevented water infiltration, and intensified heat accumulation. By
removing the sealed ground and regenerating the soil through microbiological
enrichment and mycorrhizal inoculation, the project reactivated ecological processes
that had long been interrupted.

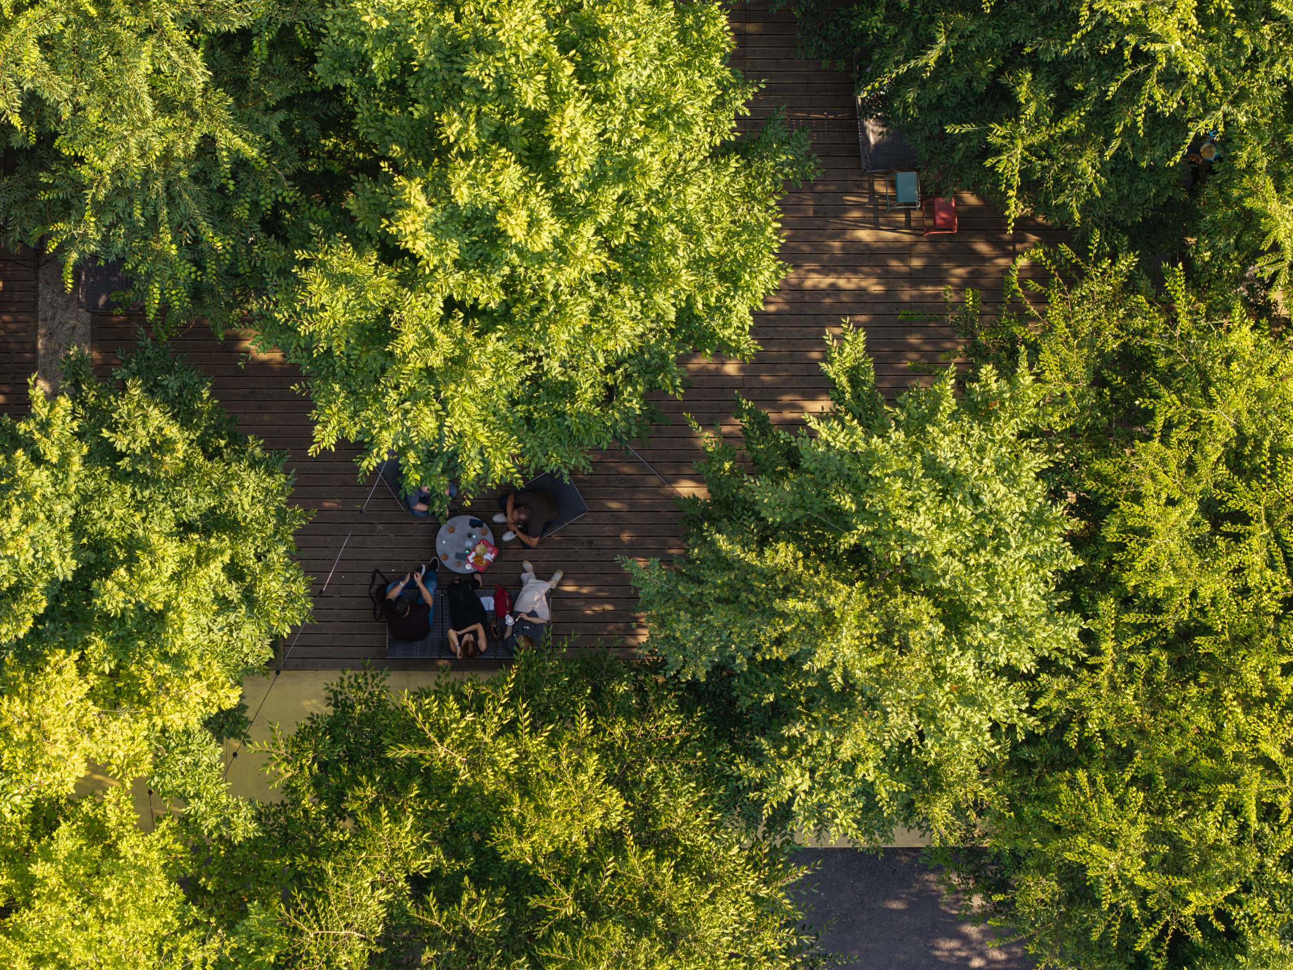
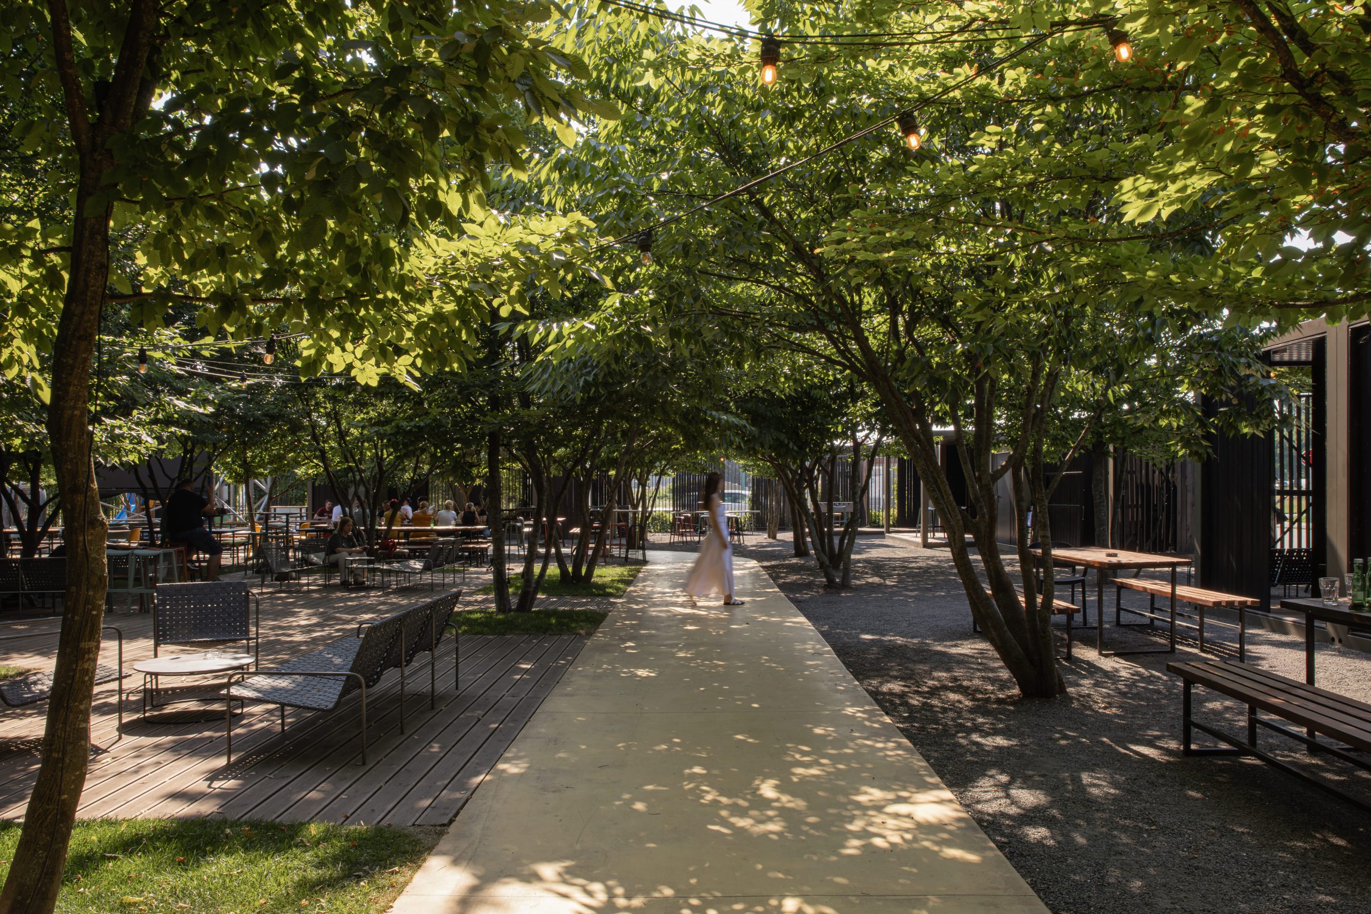
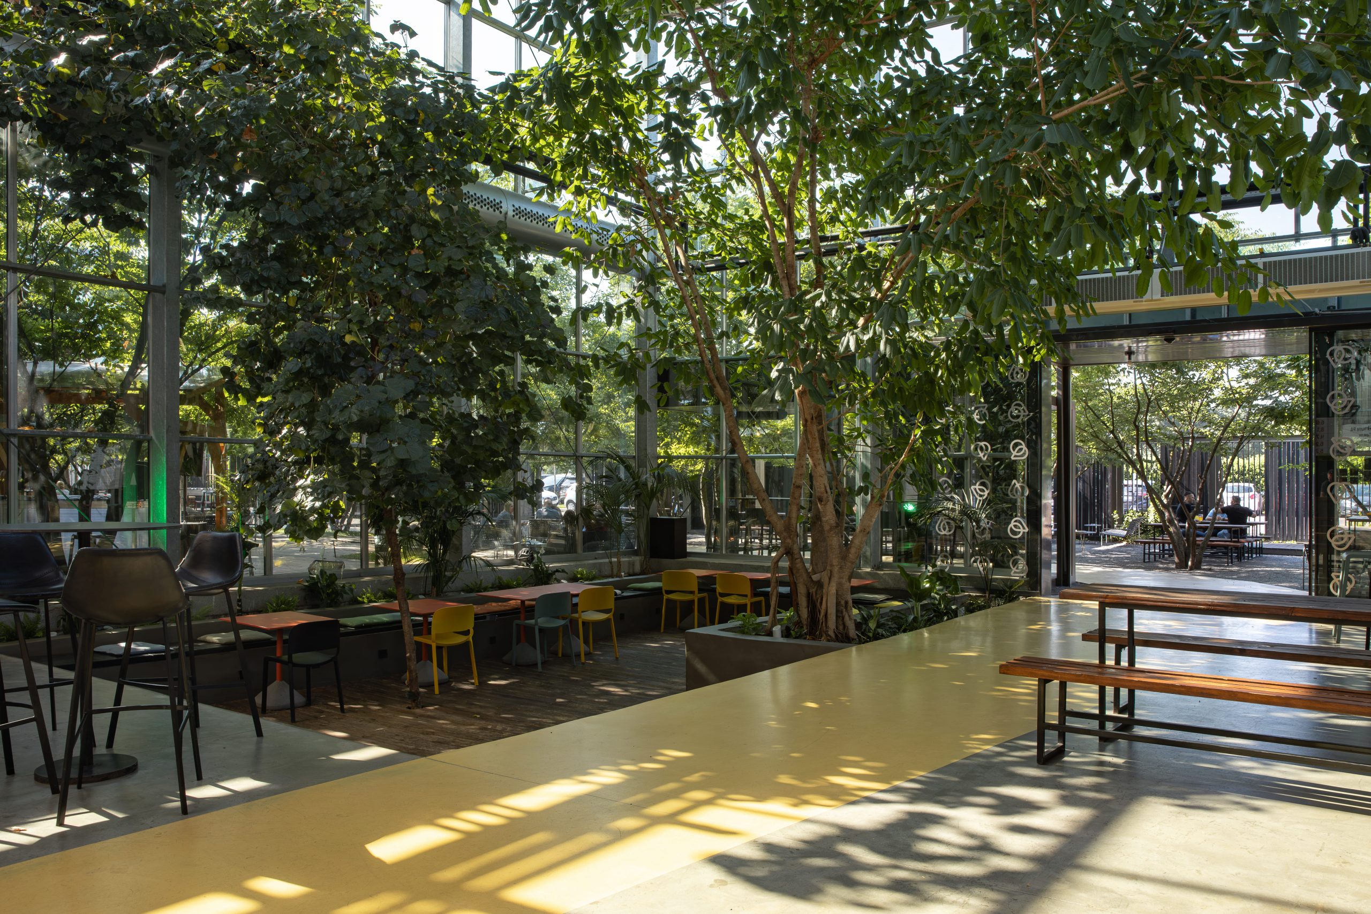
More than forty trees, including European hornbeam (Carpinus betulus) and Caucasian
zelkova (Zelkova carpinifolia), now form the primary spatial structure of the landscape.
Their layered canopy provides shade, improves thermal comfort, and contributes to
passive cooling through evapotranspiration. Together with permeable surfaces made
of stabilised crushed stone, the landscape allows rainwater to infiltrate naturally,
reducing surface runoff while supporting long-term soil moisture retention.
The project demonstrates how simple landscape strategies can produce measurable
environmental benefits. Only two years after its completion, thermal measurements
recorded a 29.1°C reduction in surface temperature compared to the surrounding
asphalt, while air temperatures within the landscape were observed to be
approximately 7°C lower than in the adjacent urban environment. Rather than relying
on mechanical systems, the site performs through natural processes: shade,
infiltration, vegetation, and living soil.
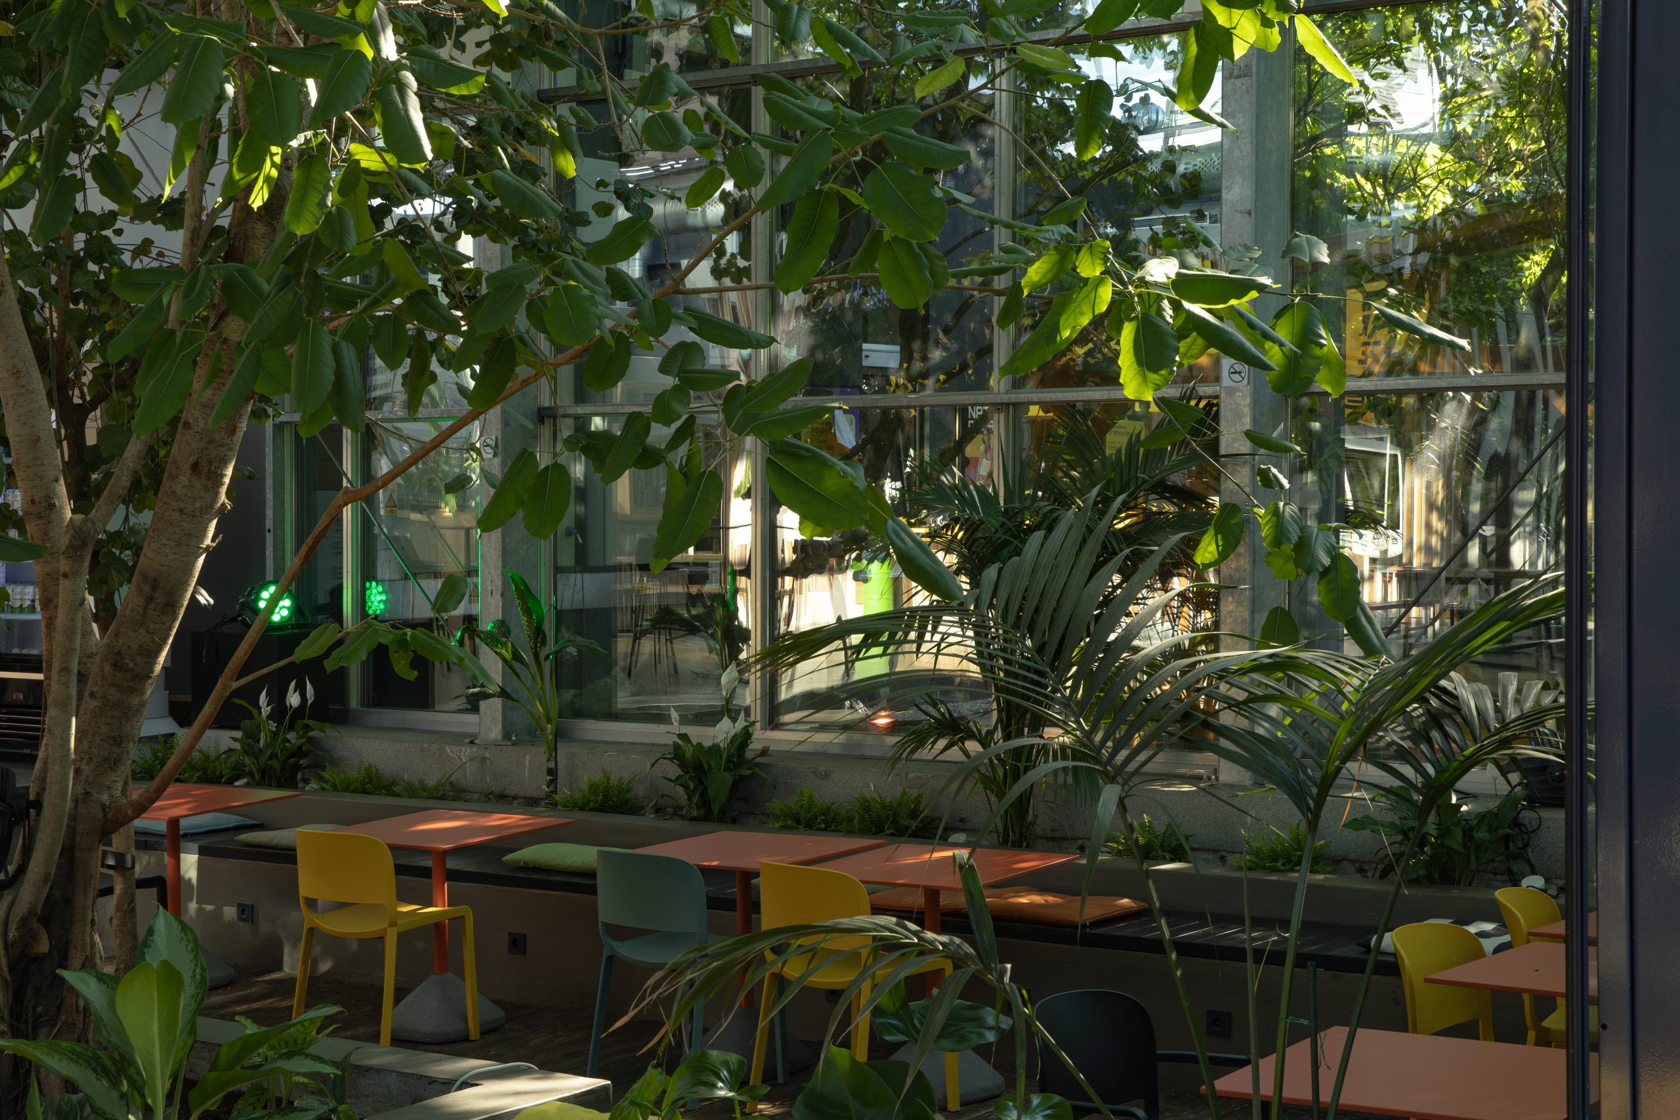
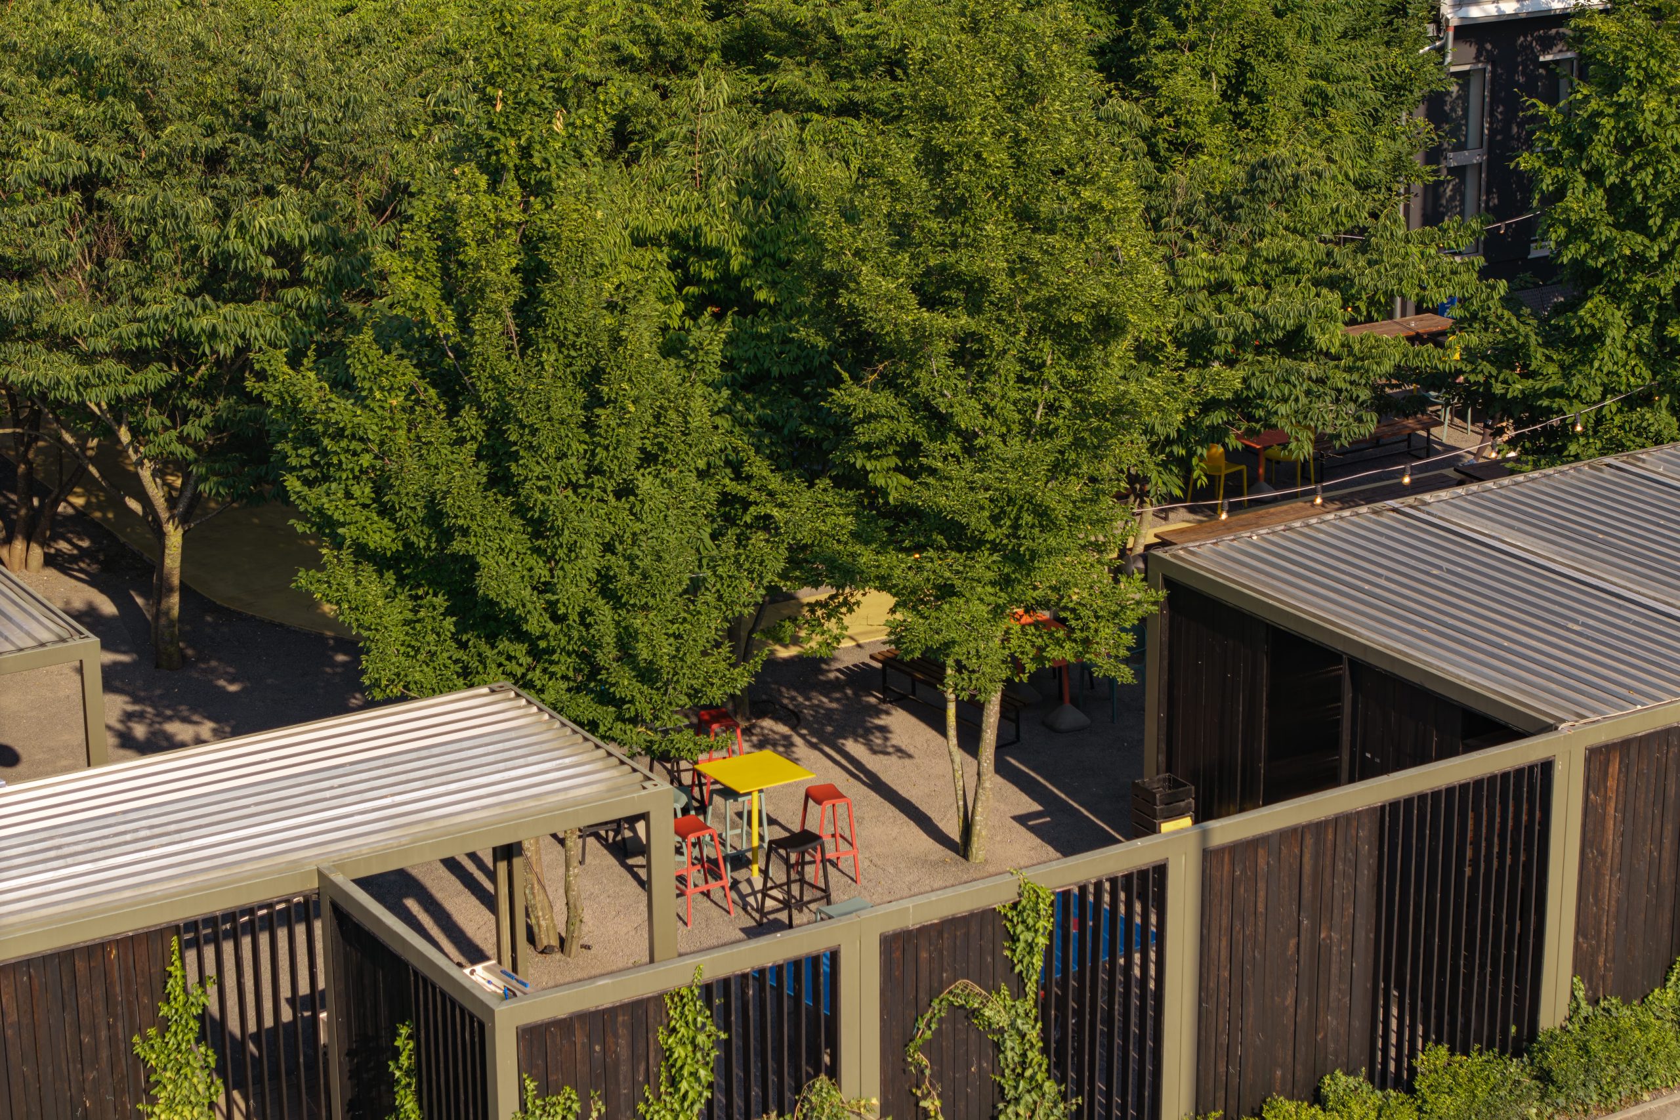
Although conceived as a beer garden for The Garden Brewery, the landscape is
intentionally open and adaptable. It accommodates everyday visitors, informal
gatherings, community events, and larger celebrations without prescribing how the
space should be used. The design remains deliberately understated, allowing the
experience of shade, comfort, and nature to take precedence over formal expression.
At its core, the project reflects our design philosophy: landscape is not a finished
object, but an evolving system. Design creates the conditions; nature shapes the
outcome. As vegetation matures and ecological relationships develop, the landscape
continues to adapt, demonstrating how urban spaces can simultaneously support
social life, restore ecological function, and strengthen climate resilience.
The Garden Brewery project is a practical example of how degraded urban land can be
transformed into a living system, where ecological performance, human experience,
and long-term adaptability are inseparable.
Project Information:
Project:
The Garden Brewery
Location:
Zagreb, Croatia
Landscape Architecture:
Werft Gardens & Landscapes
Project Type:
Climate-responsive landscape
Area:
Outdoor 1.125 m², Indoor 305 m²
Completion:
2022
Photo credits:
Jure Živković